
![AdobeStock_374833232 [Converted]_edited_edited.png](https://static.wixstatic.com/media/5d0603_aa606e90d21a4cd6a5f510d950a055ff~mv2.png/v1/fill/w_980,h_434,al_c,q_90,usm_0.66_1.00_0.01,enc_auto/AdobeStock_374833232%20%5BConverted%5D_edited_edited.png)


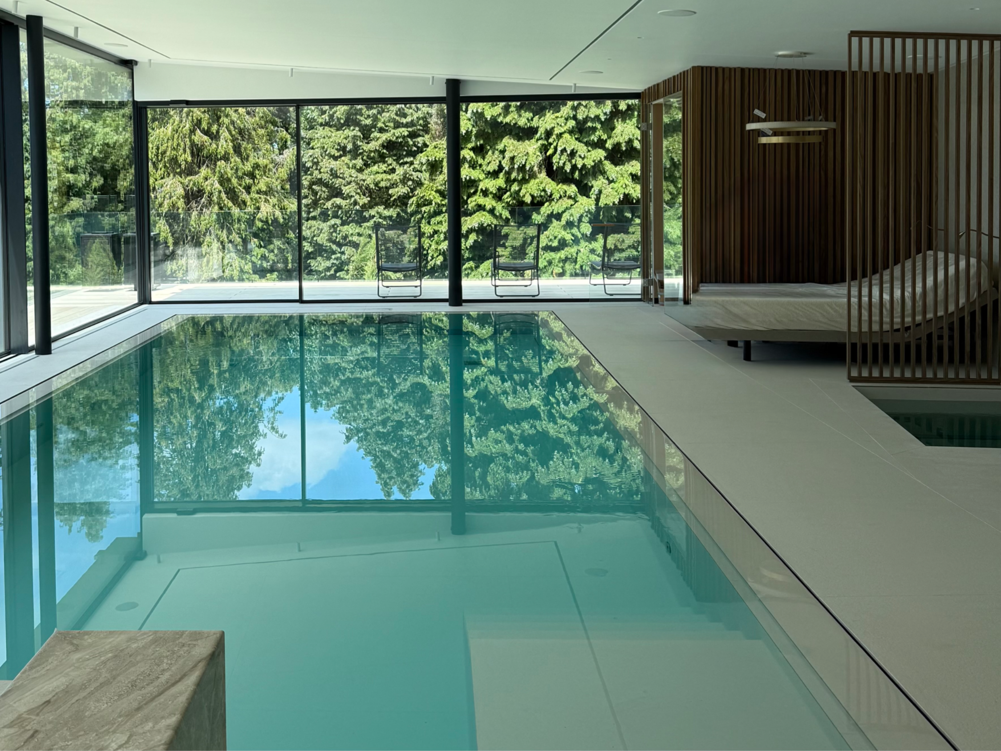
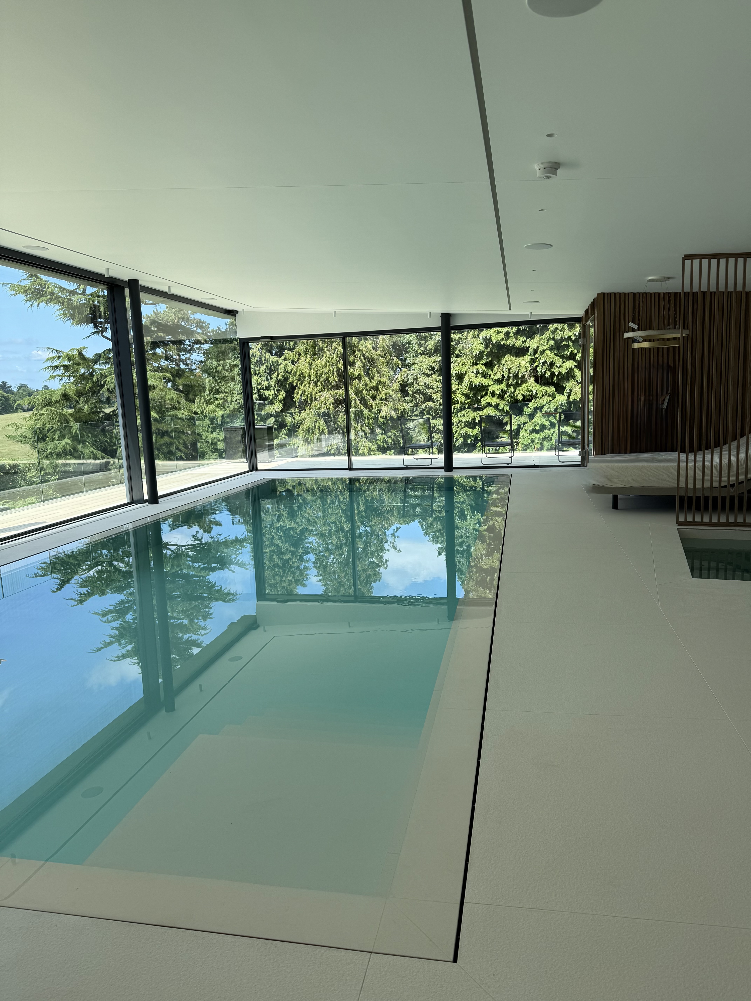

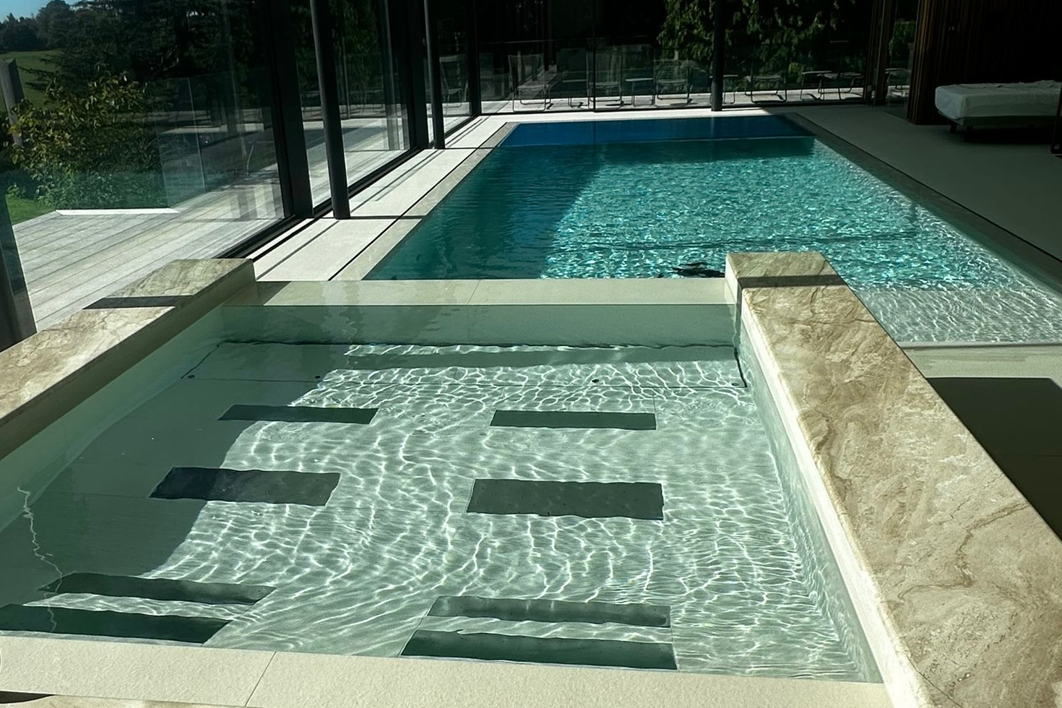
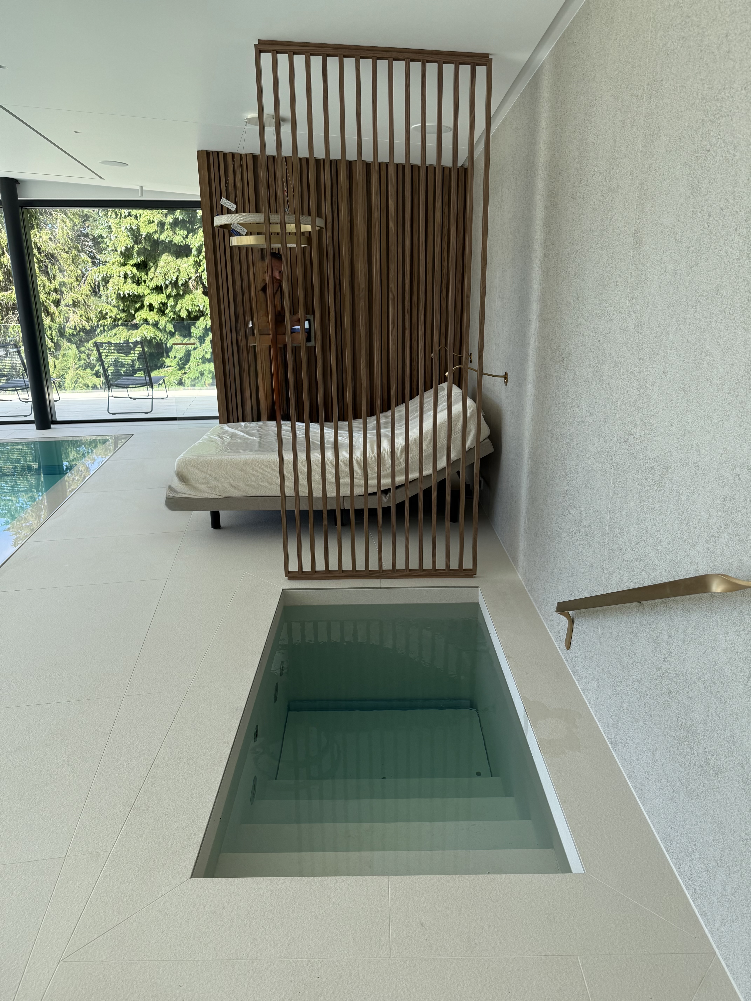
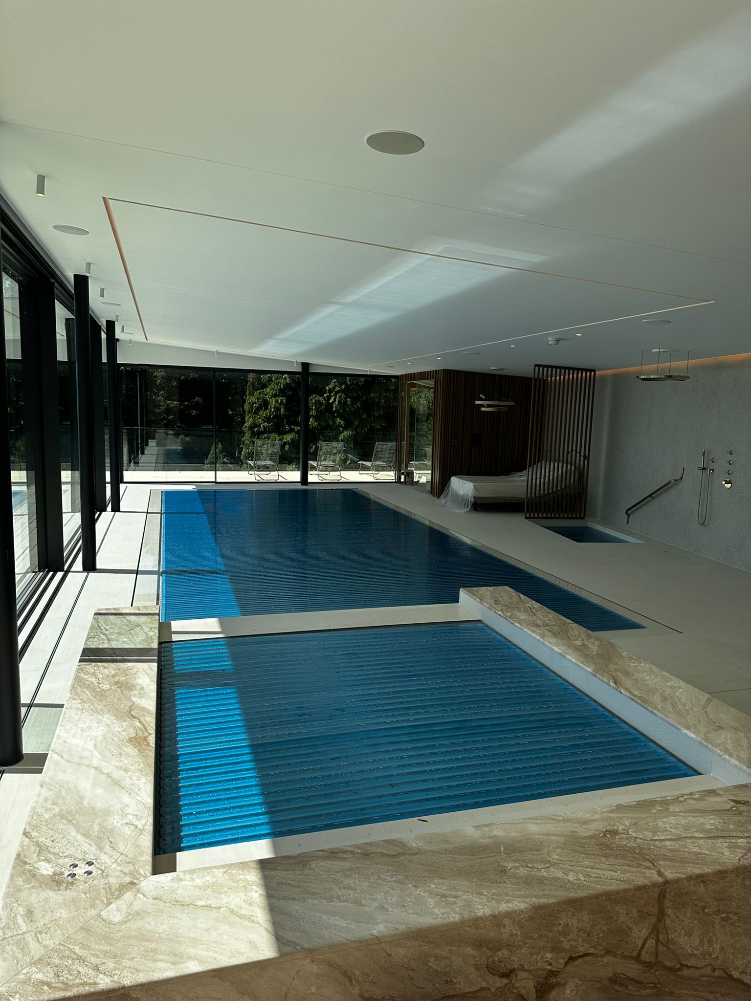
The Gerrards Cross project included a deck level swimming pool with a subtle slot gully design, not only to minimise the visual drainage channel, but also to create an almost puddle effect with the water reflection. Other features in the swimming pool include a twin turbine swim-jet system located at the deep end, above the housing for the automatic cover system. Attached to the swimming pool is a bespoke spa with double loungers that are set to a height in order to allow the customers to enjoy the view beyond the swimming pool building. Other items of the project included a cold plunge pool and steam/shower room.
Architect: Jane Duncan Architects & Interiors
Interior Designer: Beauchamp Designs
Main Contractor: Dakta Construction
Swimming Pool Consultant & Contractor: Morgan Pools